
Home Additions on Cape Cod
Strategic expansions designed to integrate seamlessly with your existing home
Expanding Your Home Without Compromising Its Integrity
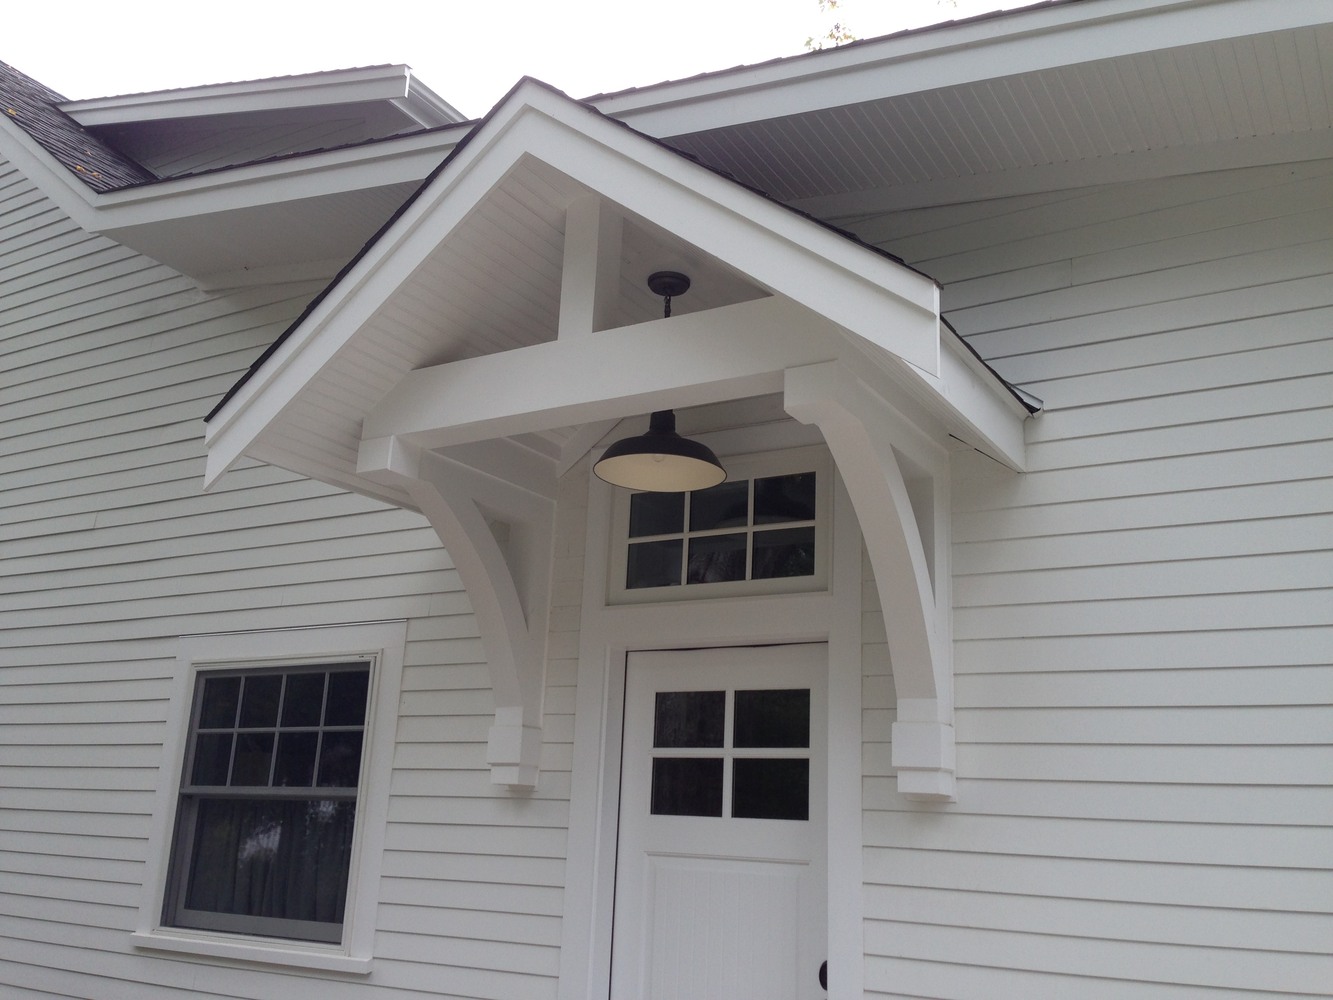
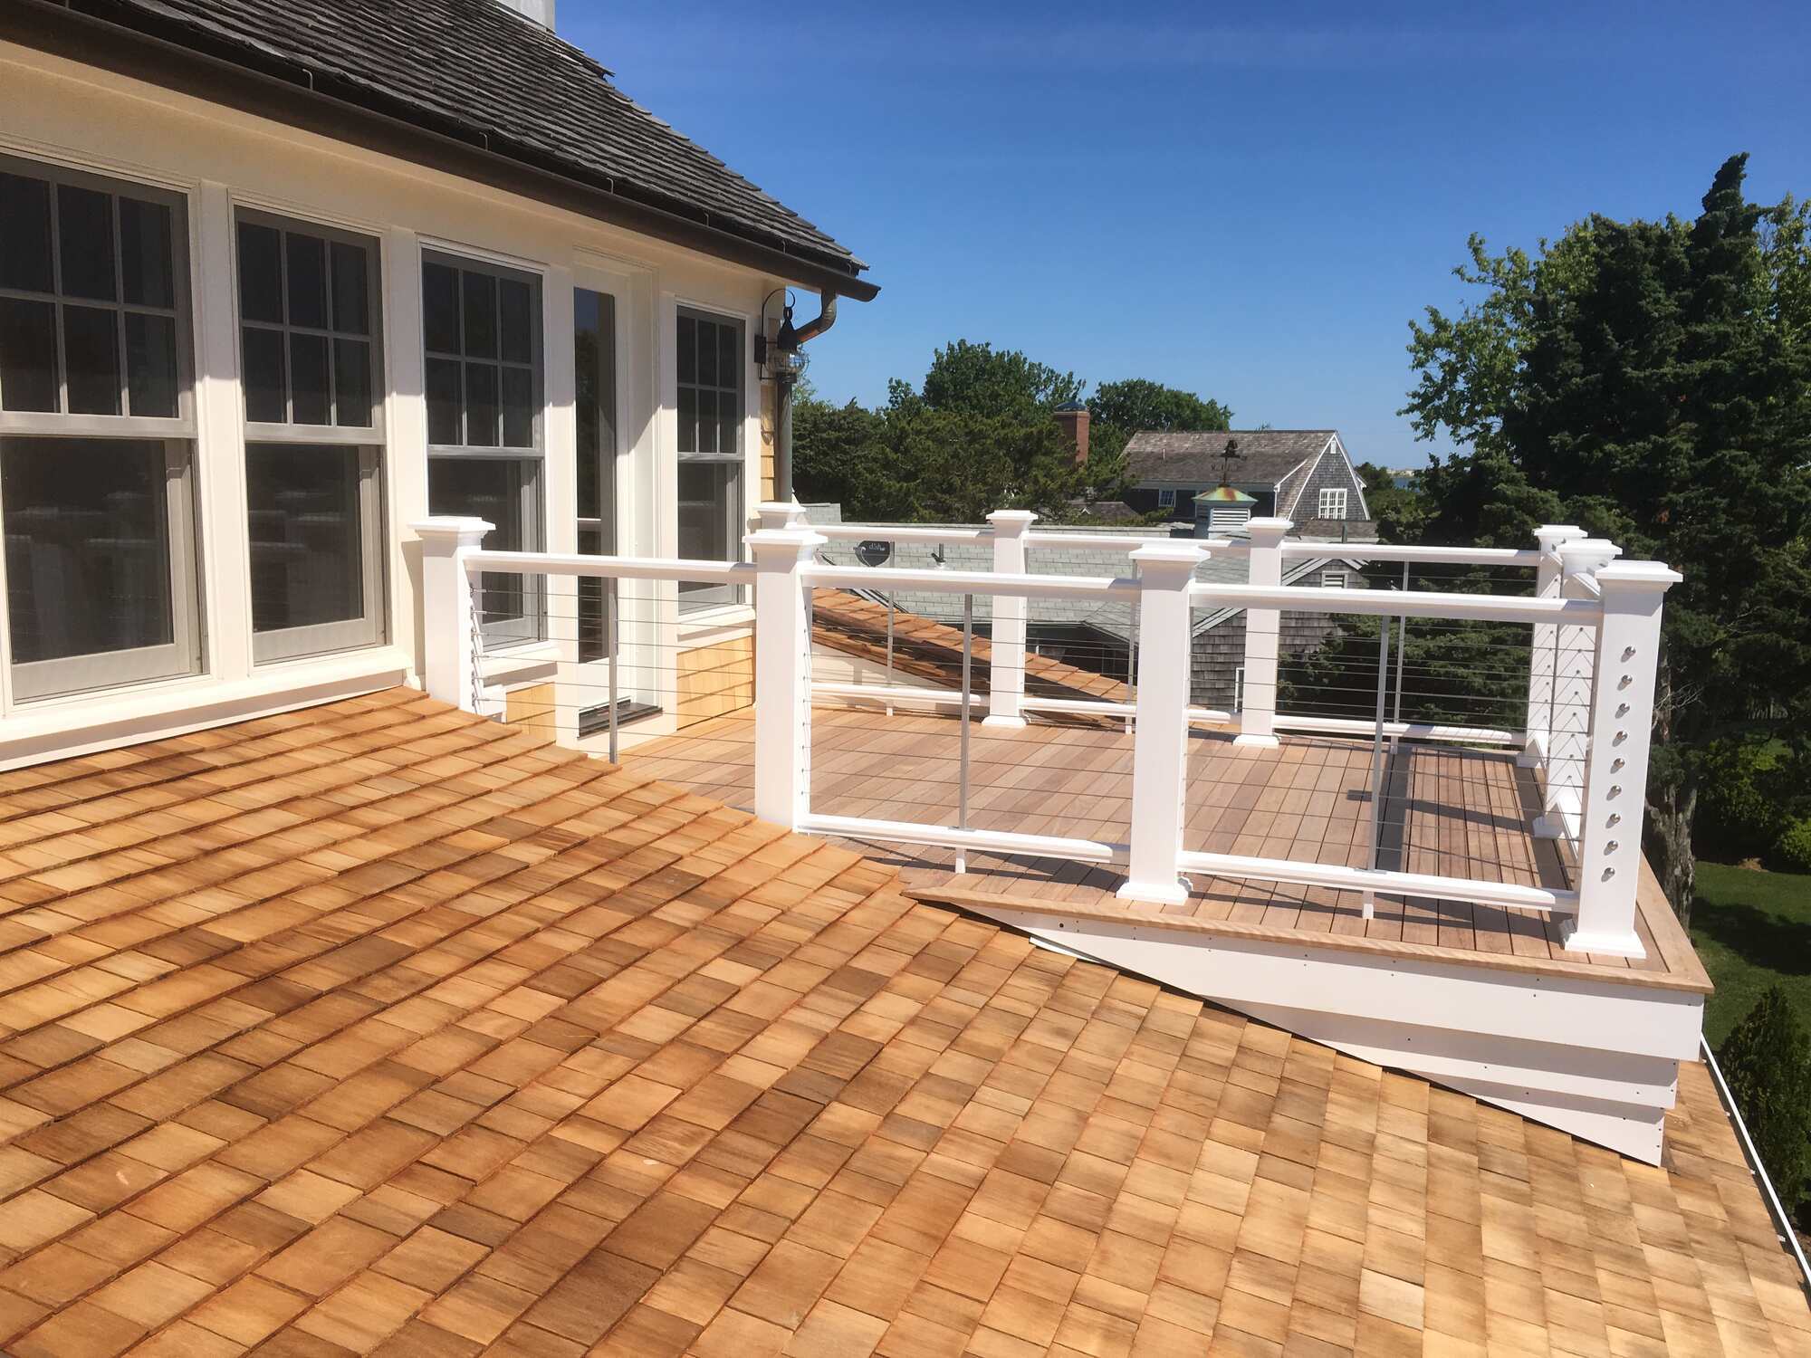
A well-designed home addition should feel like it has always belonged. It requires structural analysis, thoughtful design coordination, and disciplined execution to ensure the new space integrates with the original architecture.
At BelPort Building & Remodeling, LLC, we approach additions with a detailed pre-construction process. We evaluate foundation requirements, rooflines, load paths, and existing systems before construction begins. Whether expanding a coastal residence in Chatham or adding living space to a home in Barnstable or Sandwich, we focus on continuity, durability, and long-term value.
Home additions are often the right solution when relocation is not practical and the existing property still meets your location and lifestyle needs. When executed properly, an addition enhances both livability and resale value.
Home Addition FAQs
- What types of home additions do you build?expand_more
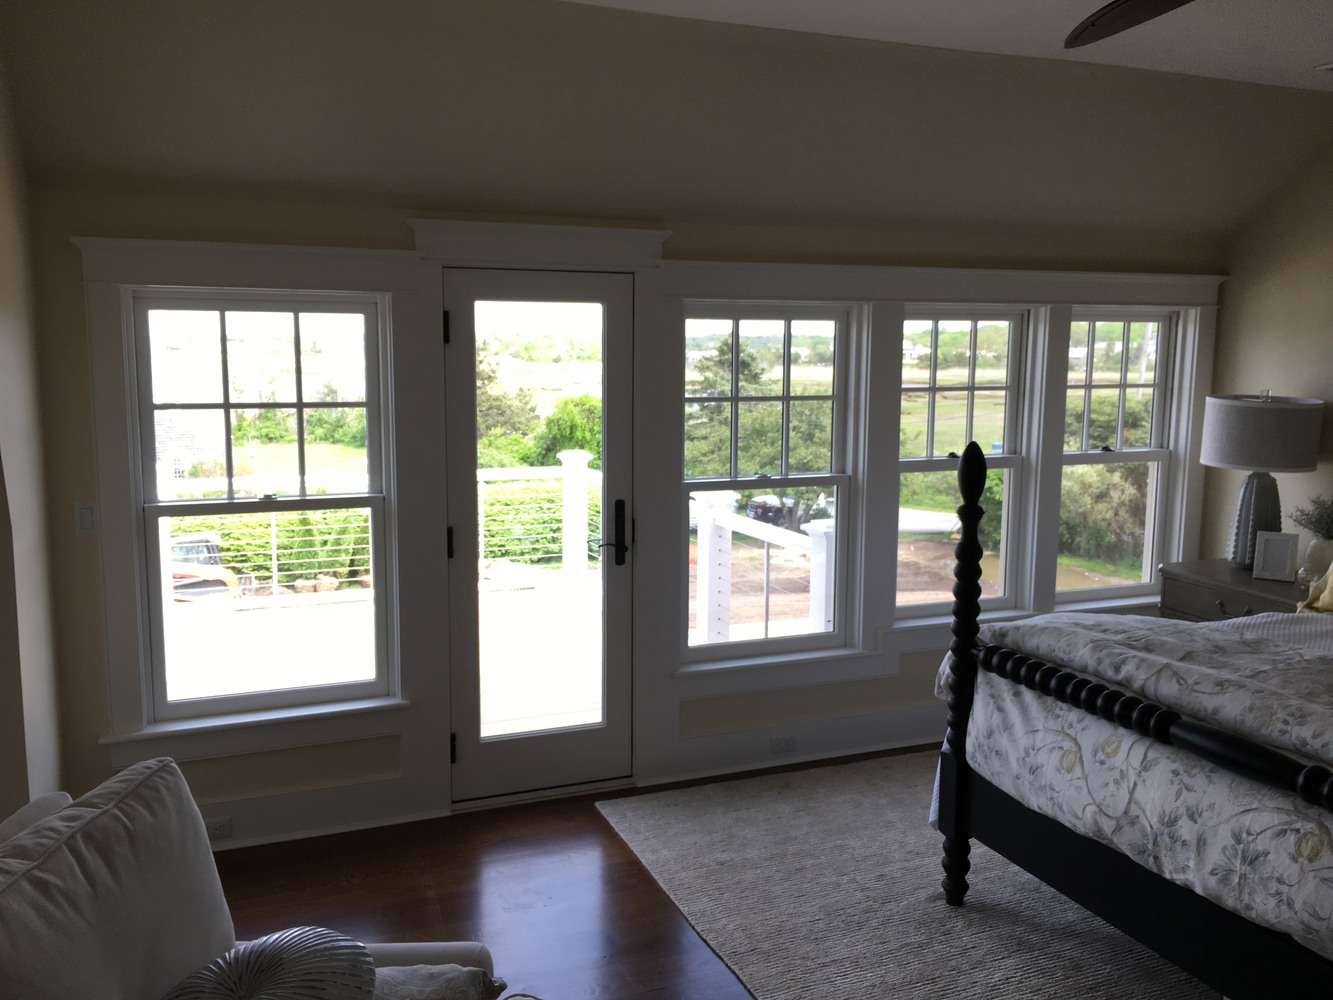
- We build first-floor expansions, second-story additions, in-law suites, primary suite additions, garage additions, and full structural expansions. Each project is tailored to the property and zoning constraints.
- How do you ensure the addition matches the existing home?expand_more
- We carefully evaluate rooflines, exterior finishes, window proportions, and structural tie-ins. Our goal is architectural continuity, not a visible transition between old and new.
- Do you handle engineering and permitting?expand_more
- Yes. Additions often require structural engineering, updated septic calculations, and zoning review. We coordinate with local building departments across Cape Cod to ensure compliance before construction begins.
- Can we live in the home during construction?expand_more
- In many cases, yes. However, depending on scope and structural work, temporary relocation may be recommended. We review this during the planning phase.
- How long does a home addition take?expand_more
- Timelines vary based on size and complexity. Most additions range from several months to a year when factoring in design, permitting, and construction.
- How do you approach budgeting for additions?expand_more
- We begin with a pre-construction agreement to define scope and develop realistic pricing. This prevents underestimating structural requirements or system upgrades that often accompany additions.
A Clear, Disciplined Approach to Every Project
What’s Included in a Belport Home Addition

Home Addition Budgeting Guide
Before you move too far into planning, it helps to understand the general investment ranges for your type of project. This guide provides educational budgeting information for Cape Cod homeowners, including common cost factors, scope considerations, and details that can influence the final investment.
What You’ll Get:
- General investment ranges for kitchens, bathrooms, additions, and custom homes on Cape Cod
- Key factors that can influence cost, including scope, materials, site conditions, and finish level
-
Helpful planning context before starting a design, estimate, or pre-construction conversation
CREDENTIALS & CERTIFICATIONS



Serving Cape Cod’s Most Established Communities
BelPort Building & Remodeling, LLC serves homeowners across Cape Cod, focusing on established communities where craftsmanship, architectural integrity, and disciplined project management matter. We understand the coastal conditions, zoning requirements, and construction standards that shape building in this region.
If you do not see your town listed, we welcome a direct conversation to discuss your project.
Communities We Serve
- Centerville
- Osterville
- Sandwich
- Barnstable
- Yarmouth Port
- Forestdale
- Mashpee
- Cotuit
- West Barnstable
- Hyannis Port
- Dennis
- Harwich
- Chatham
- Orleans
- East Sandwich
- Marstons Mills
- And many more
What Our Clients Say
"BelPort was on time, on estimate and completed without delay. Gladly recommend them and use them again."
John D
"Solid contractor to work with. Professional communication, and reliable scheduling. Quality workmanship and fair pricing. Would work together again."
C. C. Home
"Dmitry is a great professional and truly amazing to work with. We’re always happy to work with him and highly recommend his services!!!"
Carolina
"Reliable, professional, and high-quality work. The project was completed on time and exceeded our expectations. Highly recommend!"
Serge Zalewski
"I highly recommend them, excellent work, and they delivered on time with their projects."
Lucas Cruz
"Can’t recommend Dmitry and his team enough. Have had the privileged to work with them on multiple projects and it always comes out perfect!"
Jack Calisti
"Belport did a great job on our roofing and siding! They were professional, responsive, and high-quality. They were great communicators and made the whole process easy and timely. Even things we didn't ask for, they knew to fix! They took care of everything so we didn't have to worry at all. I'd use them again in a heartbeat."
Christine Keefer
Discuss Your Expansion Plans
A focused conversation is the first step toward a well-executed build
If your current home no longer fits your needs, an addition may provide the right solution. Let’s review your property, your goals, and your investment range to determine the appropriate next steps.