8 Min Read
Building a custom home on Cape Cod is an exciting opportunity to create a home tailored to your lifestyle, property, and vision. One of the first questions homeowners ask is: “How long will it actually take?”
There’s a short answer and a longer answer.
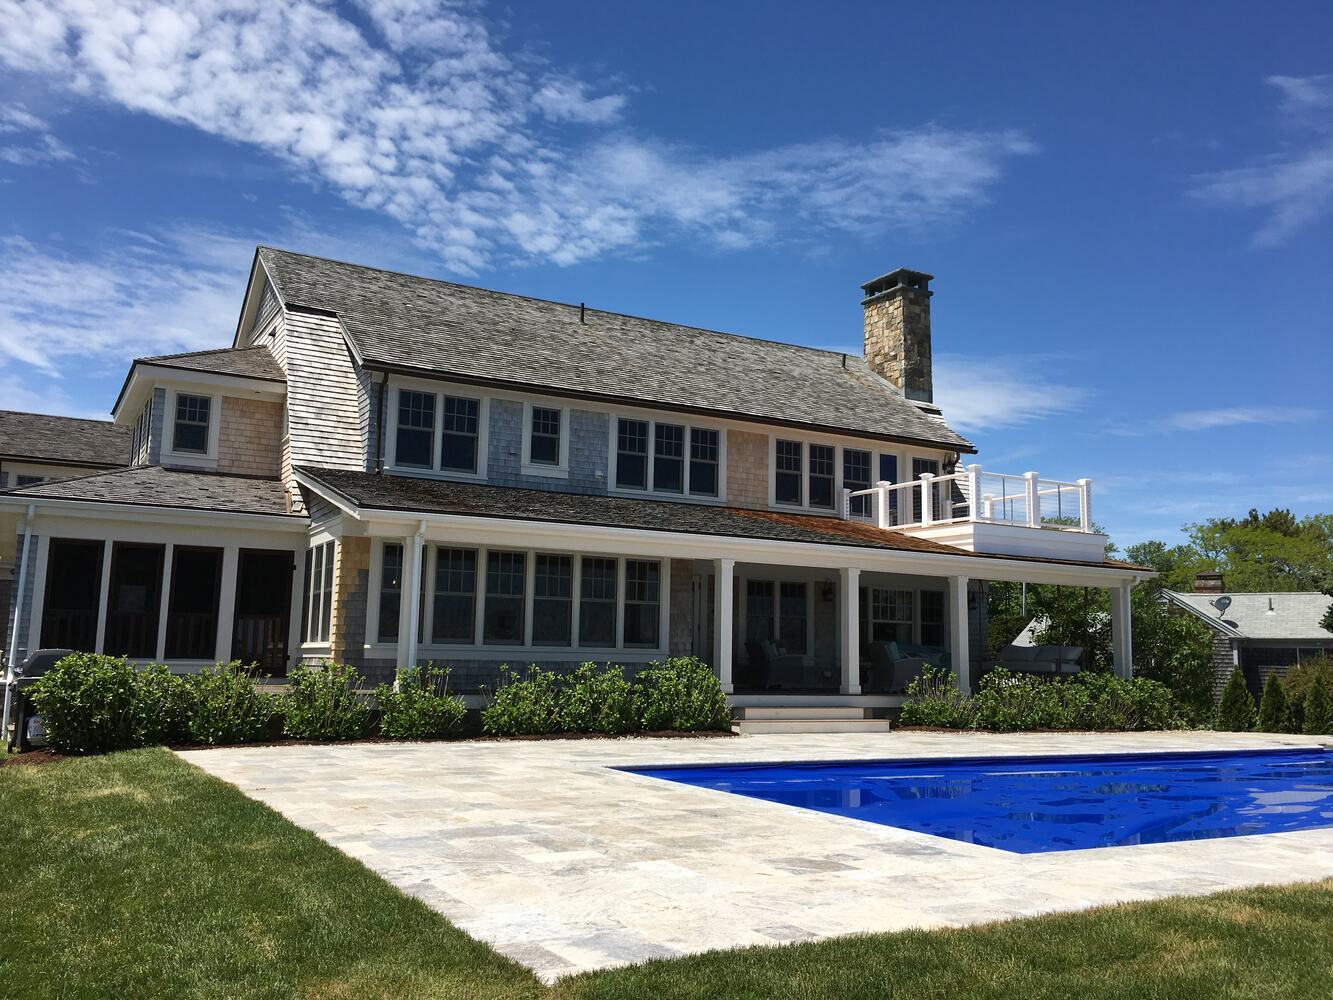
The short answer is that most custom homes take about 18 to 30 months from the first planning conversation to move-in day.
The longer answer depends on a few important factors: the complexity of the home, the design process, permitting requirements, and the unique conditions that often come with building in coastal areas like Cape Cod.
Below, we’ll walk through the typical steps involved so you can understand what the timeline usually looks like
Below, we break down each phase of the process so you know what to expect.
Table of Contents
- How Long Does it Take to Design and Build a Custom Home in Cape Cod?
- Step 1: Initial Planning and Feasibility
- Step 2: Architectural Design and Project Development
- Step 3: Permitting and Local Approvals
- Step 4: Pre-Construction Preparation
- Step 5: Construction Phase
- What Factors Can Delay a Custom Home Timeline?
- Frequently Asked Questions About Custom Home Timelines
- Planning a Custom Home in Cape Cod?
How long does it take to design and build a custom home in Cape Cod?
For most projects in Cape Cod, a custom home typically takes between 18 and 30 months from the first conversation to final completion.
That timeline usually includes several stages:
- Initial planning: 1–3 months
- Architectural design: 3–6 months
- Permitting and approvals: 2–6 months
- Pre-construction preparation: 1–2 months
- Construction: 10–16 months
Of course, every home is different. A highly customized waterfront home will take longer than a simpler project on a straightforward lot.
One thing many homeowners don’t realize at first is that the design and permitting stages often take just as long as the construction itself. On Cape Cod especially, environmental regulations, zoning reviews, and site conditions can all influence the timeline.
The good news is that with careful planning and clear communication, the process can move smoothly and predictably.
Let’s walk through each stage.
Step 1: Initial Planning and Feasibility
Typical timeline: 1–3 months
Every custom home begins with a conversation.
At this stage, the goal isn’t to design the entire house yet. Instead, the focus is on understanding the homeowner’s vision, evaluating the property, and determining whether the project is feasible within the desired budget and timeline.
During early planning, we typically discuss:
- The overall size and style of the home
- How the home will be used throughout the year
- Budget expectations
- The characteristics of the property
- Long-term lifestyle needs
This stage is extremely important because thoughtful planning at the beginning can prevent expensive changes later.
Evaluating Your Property
Not every property presents the same building conditions.
Before design begins, it’s important to understand the site itself. Things like soil conditions, elevation, and utility access can influence both the design and the construction timeline.
Some of the things typically reviewed include:
- Topography and grading
- Soil conditions
- Utility availability
- Existing structures
- Septic system requirements
On Cape Cod, properties near the water or wetlands may also involve additional considerations..
Understanding Cape Cod Regulations
Cape Cod is a beautiful place to build a home, but it also comes with unique regulatory considerations.
Depending on the location, projects may need to account for:
- Conservation commission approvals
- Wetland buffer restrictions
- Flood zone requirements
- Historic district guidelines
- Local zoning setbacks
These regulations are designed to protect the coastal environment and preserve the character of local communities.
Identifying these factors early helps avoid delays later in the process.
Step 2: Architectural Design and Project Development
Typical timeline: 3–6 months
Once the planning stage is complete, the design phase begins. This is where ideas start to take shape and turn into real architectural plans.
During this stage, homeowners work with designers, architects, and builders to create a home that reflects their lifestyle, their property, and the way they want to live in the space.
It’s also the stage where many of the important decisions begin to happen.
Concept Design and Floor Plan Development
The process usually begins with conceptual layouts and early floor plans. These drawings help The design process typically begins with conceptual floor plans and layout ideas.
These early drawings help determine the overall size of the home, the number of bedrooms and bathrooms, the layout of the kitchen and living areas, and how the home connects to outdoor spaces.
These early drawings help determine things like:
- Overall square footage
- Number of bedrooms and bathrooms
- Kitchen and living space layout
- Outdoor living areas
- Garage placement
- Window placement and views
It’s normal for homeowners to go through several revisions during this stage as they refine the design and explore different possibilities. To get more ideas, you can ask your builder to walk through their portfolio of past work and see what design elements stand out to you.
Engineering and Technical Planning
Once the layout is finalized, the technical details of the home begin to take shape.
Engineers and design professionals develop the systems that make the home safe, efficient, and compliant with building codes. This may include structural engineering, HVAC system design, plumbing and electrical planning, energy code compliance, and septic system design.
These technical drawings are necessary before the project can move into the permitting phase.
Material Selections and Design Details
Many homeowners also begin making important design selections during this phase.
These selections may include:
- Exterior materials and siding
- Roofing materials
- Windows and doors
- Flooring
- Cabinetry and millwork
- Lighting fixtures
While not every finish needs to be finalized immediately, making key decisions early helps keep the project moving smoothly once construction begins.
Developing the Project Proposal
All of the work completed during the design phase — the architectural plans, engineering details, and material selections — ultimately come together in what is called the Project Proposal.
This proposal outlines the scope of work, construction approach, and overall plan for building the home. It becomes the foundation for the permitting process and ensures that everyone involved understands exactly what will be built.
At BelPort Building & Remodeling, we manage this entire process on behalf of our clients. That means coordinating the design professionals, assembling the proposal documents, and preparing everything required for the next step: submitting the project for permits.
For homeowners, this approach removes a great deal of complexity. Instead of navigating multiple professionals and approvals on their own, they have one experienced team guiding the project from concept through construction.
Step 3: Permitting and Local Approvals
Typical timeline: 2–6 months
Once the design and proposal are complete, the project is ready to move into the permitting and approvals stage.
This stage often surprises homeowners because it can take longer than expected. Every town on Cape Cod has its own review process, and projects near the coast or environmentally sensitive areas may require additional approvals before construction can begin.
While it may feel like progress slows down here, this phase is essential to make sure the home is built safely, responsibly, and in accordance with local regulations.
Building Permit Review
The building permit is the primary approval required for any custom home. In our design-build process, we have this built into the timeline and will handle all the paperwork for you.
Local building departments carefully review the submitted plans to confirm that the project complies with:
- Structural requirements
- Local building codes
- Zoning regulations
- Safety standards
Depending on the town and the complexity of the project, this review process may take anywhere from a few weeks to several months.
An experienced builder helps ensure that plans are submitted correctly the first time, which can help keep the approval process moving as smoothly as possible.
Step 4: Pre-Construction Preparation
Typical timeline: 1–2 months
Once permits are approved, the project moves into what we call the pre-construction phase.
At this point, the home is fully designed and approved on paper. The focus now shifts to organizing everything needed so construction can begin efficiently.
At BelPort Building & Remodeling, this stage is where careful coordination behind the scenes helps ensure the construction phase runs smoothly for homeowners.
Think of this stage as the final preparation before breaking ground.
During pre-construction, builders typically:
- Finalize construction schedules
- Coordinate subcontractors and trades
- Order long-lead materials
- Confirm selections and specifications
- Prepare the site for construction
This phase may not always be visible to homeowners, but it plays an important role in keeping the project organized once building begins.
Step 5: Construction
Typical timeline: 10–16 months
Once planning, design, and permitting are complete, construction begins.
This is the stage most homeowners picture when they think about building a home. It’s also where the months of preparation start to pay off.
Because so much work has already gone into planning the project, the goal during construction is simple: steady progress and careful craftsmanship.
While every custom home is different, construction usually follows a few major stages.
Site Work and Foundation
The first step is preparing the property and building the foundation. Crews begin by clearing and grading the lot, excavating the foundation area, and preparing the site for utilities.
Once the site is ready, the foundation is formed and poured. Drainage systems and waterproofing are also installed to protect the structure long term. Depending on site conditions, this stage typically takes one to two months.
Framing the Home
After the foundation is complete, the home begins to take shape. Framing crews build the structural framework of the house, including the floor systems, walls, and roof structure.
Shortly after framing begins, windows and exterior doors are installed. This protects the home from weather and allows interior construction to move forward. Framing typically takes two to three months.
Interior Systems and Construction
With the structure complete, attention shifts to the systems that make the home functional and comfortable. Electricians, plumbers, and HVAC professionals begin installing the wiring, plumbing lines, and heating and cooling systems throughout the home.
Once these systems are in place and inspected, insulation and drywall are installed. At this point, the interior spaces start to feel like real rooms rather than a construction site.
Finishes and Final Details
The final stage focuses on the details that bring the home together. Flooring, cabinetry, trim, and interior millwork are installed, followed by painting and the installation of lighting and plumbing fixtures.
Exterior work such as landscaping, driveways, and final site grading may also take place during this stage. Because custom homes often involve unique materials and detailed craftsmanship, this phase can take two to four months before the home is ready for its final walkthrough and move-in.
What Factors Can Delay a Custom Home Timeline?
Even with careful planning, certain factors can extend the timeline of a custom home project. This is especially true in coastal areas like Cape Cod, where environmental regulations and site conditions often play a larger role.
Understanding these factors early helps homeowners set realistic expectations and avoid unnecessary surprises.
Permitting and local approvals
Some Cape Cod properties require additional review from conservation commissions, historic district boards, or zoning authorities. These approvals help protect the character and environment of the area but can add time to the process.
Design changes during construction
Adjustments to layouts, materials, or finishes after construction begins may require revised plans or additional coordination, which can extend the schedule.
Material lead times
Custom windows, specialty finishes, imported materials, and custom cabinetry can sometimes take months to arrive if they are not ordered early.
Weather and site conditions
Cape Cod’s coastal climate can occasionally affect construction schedules, especially during heavy rain or winter weather.
With careful planning and the right team guiding the process, many of these challenges can be anticipated and managed before they become delays.
Frequently Asked Questions About Custom Home Timelines
Below are a few common questions homeowners ask when planning a custom home project.
How long does it take to build a custom home once construction starts?
Most custom homes take about 10 to 16 months to build once construction begins.
Smaller homes or simpler designs may move faster, while larger or highly customized homes may take longer.
How long does the design process take?
The design phase typically takes three to six months.
This includes developing floor plans, coordinating engineering work, selecting materials, and preparing the project proposal used for permitting.
Can the custom home timeline be shortened?
In some cases, timelines can be streamlined by making design decisions early and preparing permit documents carefully.
Working with an experienced builder from the beginning often helps avoid delays because the design, budget, and permitting processes are coordinated together.
Why does permitting sometimes take several months?
Permitting timelines vary by town and by property conditions.
Homes located near wetlands, conservation areas, or historic districts may require additional approvals before construction can begin. These reviews help protect the local environment and maintain the character of Cape Cod communities.
Planning a Custom Home in Cape Cod?
Building a custom home is a significant investment, and understanding the process ahead of time can make the experience much smoother.
From early planning and architectural design to permitting and construction, each phase plays an important role in creating a home that fits both the property and the homeowner’s vision.
For homeowners considering a custom home in Cape Cod, working with an experienced builder early in the process can make a meaningful difference. Coordinating design, permitting, and construction through one team helps keep projects organized and moving forward.
If you're exploring the possibility of building a custom home in Cape Cod, the team at BelPort Building & Remodeling would be happy to discuss your goals and help you understand what the process might look like for your property.
Contact BelPort Building & Remodeling to start the conversation.